Short answer: A land feasibility study is the set of checks you run during your contingency period to confirm a lot can carry the home you want: zoning and code limits, critical areas, survey and title, water, sewer or septic, and a preliminary cost estimate. Its purpose is a clear go or no-go decision before your deadline.
A feasibility study is not one report. It is a coordinated set of checks by different specialists, each answering one part of the question "can I build what I want here, for a price I can accept?" The work has to fit inside the feasibility contingency you negotiate in the purchase agreement, so planning the order matters as much as the checks themselves.
What a land feasibility study covers
| Part | Who performs it | Output to request |
|---|---|---|
| Zoning and code review | Architect, land use consultant, or planning staff at a pre-application meeting | Allowed use, setbacks, height, lot coverage, tree retention and parking rules for the parcel |
| Survey | Licensed land surveyor | Boundary and topographic survey; location of easements and improvements |
| Title review | Title company, attorney if needed | Preliminary title report, recorded easements, covenants and plat notes |
| Critical areas | Wetland biologist, stream or wildlife specialist | Delineation and buffer map, if any critical area is near the lot |
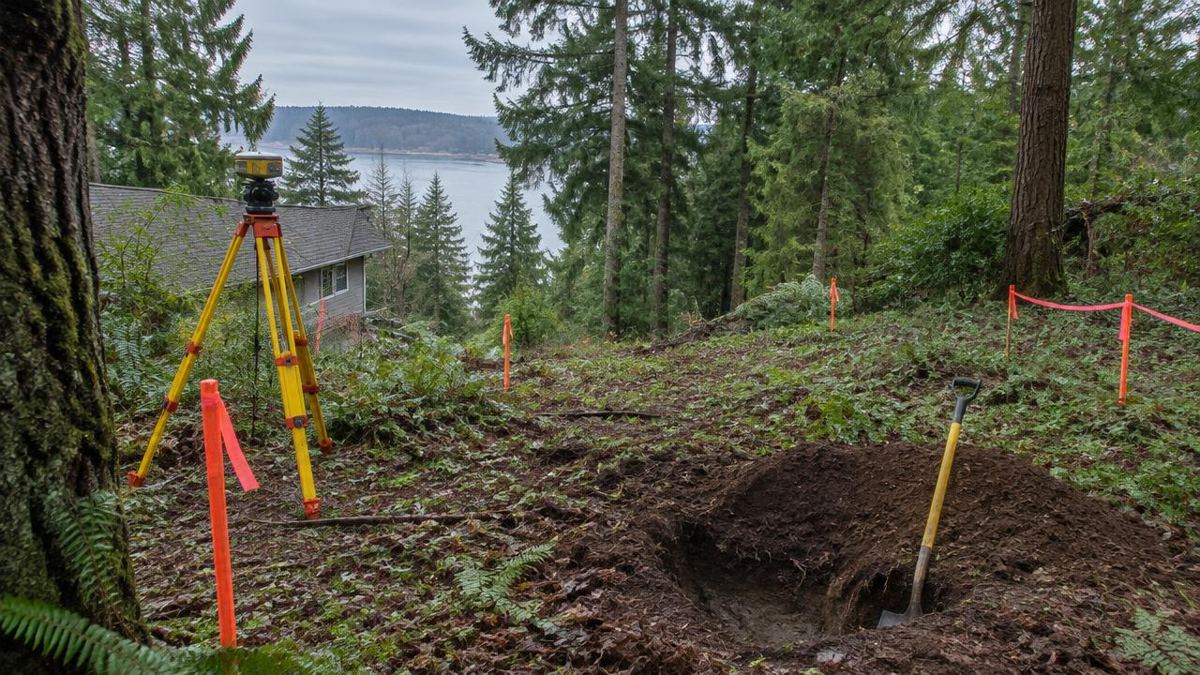
| Geotechnical | Geotechnical engineer | Soil, slope and foundation recommendations; drainage and stormwater notes |
| Water | Water purveyor, or well driller and Dept. of Ecology guidance | Water availability letter or well feasibility |
| Wastewater | Sewer district, or septic designer with the local health department | Sewer availability letter or soil evaluation and septic feasibility |
| Cost and schedule | Builder or cost estimator, lender | Preliminary budget including site work and fees; lender's written terms |
How to schedule it inside your contingency
The feasibility period and remedies come from the negotiated, signed contract. Ask your broker to confirm the exact form title and current edition, required notice method, deadline and the consequences of giving or failing to give notice. Work backward from the actual deadline:
- Before you offer: screen the parcel in the county GIS viewer and contact consultants so they are ready to start.
- First days after mutual acceptance: order title and survey; request seller documents; book the jurisdiction's pre-application meeting if available.
- Middle of the period: run critical area, geotech and septic or sewer checks, which often depend on the survey.
- Final stretch: get the builder's preliminary budget and lender terms, then decide.
Some checks, such as wet-season soil or groundwater observations, depend on timing, and some agencies have meeting backlogs. If a key answer cannot arrive before the deadline, negotiate an extension in writing before it expires rather than waiving the contingency.
Buildable area is not total area
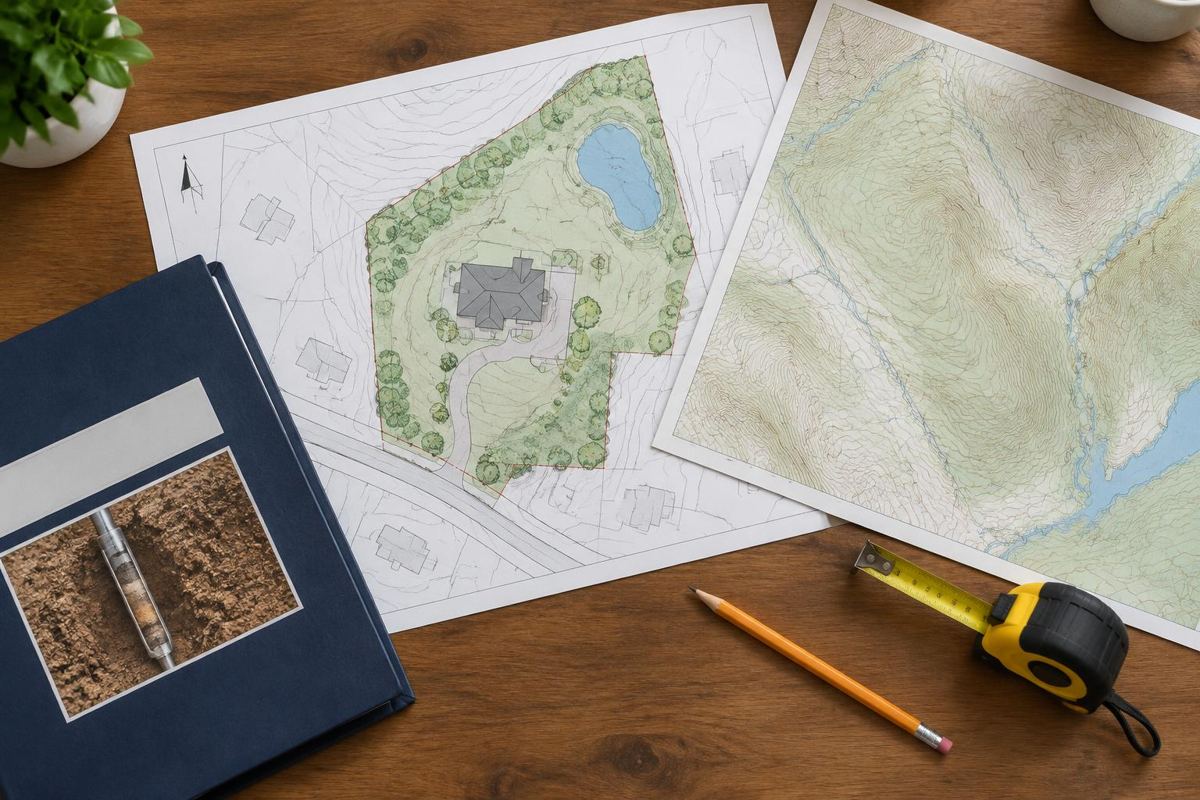
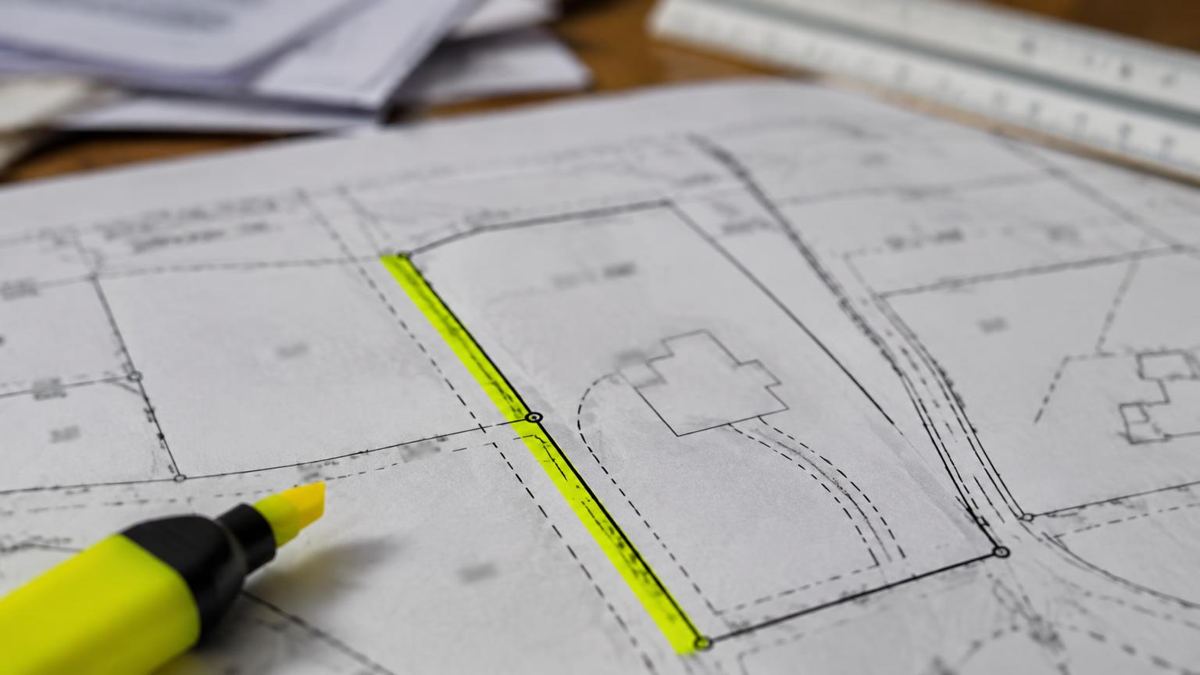
The single most important output is a site plan showing where a house can actually go. Setbacks from property lines, critical-area buffers, easements, septic drainfield and reserve areas, and required tree retention each remove part of the lot. The remaining area may be irregular, so ask the architect or consultant to draw the usable building area and test your house footprint on it. Simply subtracting the restricted square footage from the lot size can give a misleading result.
Scope the investigation to the answers still missing. Older permits, plat records and prior reports can help identify issues, but verify their dates, conditions and applicability to your new plan. A previously studied parcel may still need updated reports or approval; an unstudied parcel needs enough time and budget to investigate before committing.
Budgeting for the study itself
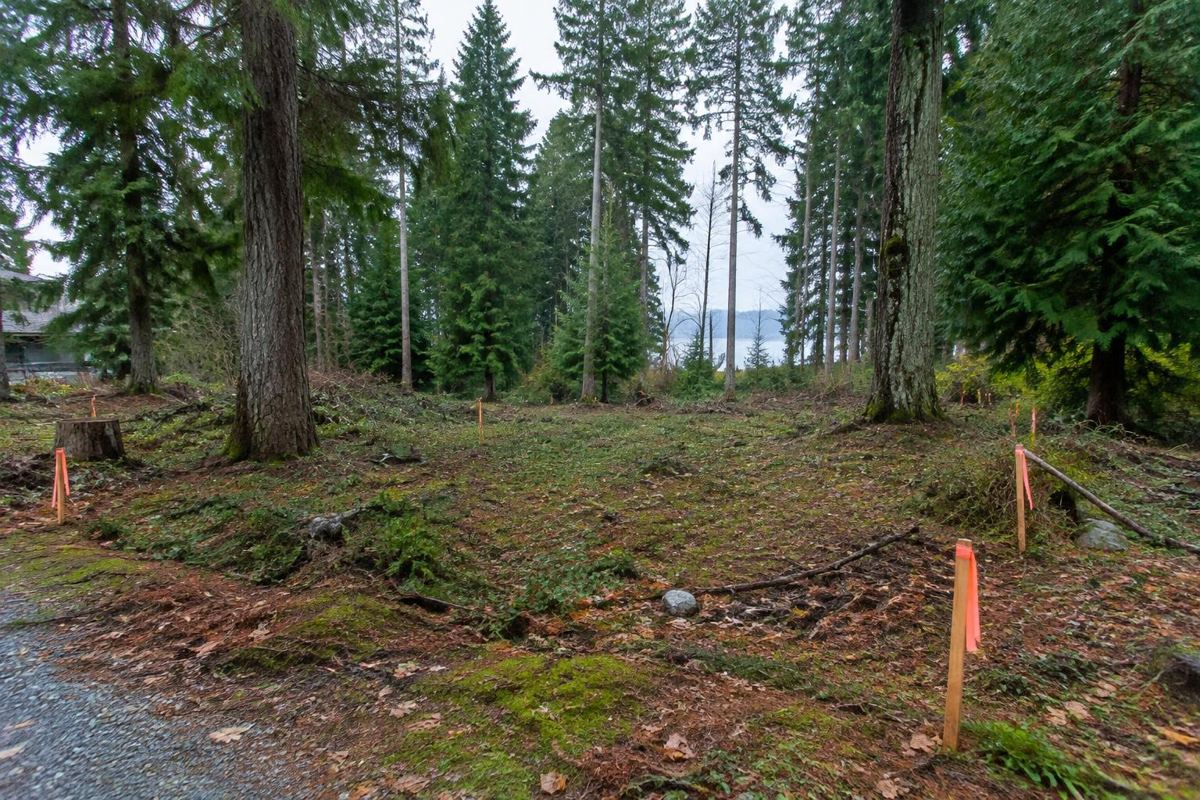
Feasibility costs vary with the lot. A sewered, flat urban lot with a recent survey may need little beyond title, a code review and connection fee quotes. A wooded rural parcel near a stream may need a survey, wetland delineation, geotechnical report and septic design. Ask each consultant for a written scope and fee before you sign, and decide in advance which findings would end your interest so you can stop spending once a deal-breaker appears.
Buying land vs buying a house
A feasibility study often leads buyers back to a basic comparison: is building worth it compared with buying an existing home? The table below lays out the main trade-offs.
| Buy land and build | Buy an existing house | |
|---|---|---|
| Control over design | High | Limited to remodels |
| Time to move in | Design, permitting and construction | Closing period |
| Cost certainty | Lower until bids are signed | Higher; price is known at offer |
| Financing | Land or construction loans | Standard mortgage options |
| Main risks | Site conditions, permit delays, cost overruns | Condition issues found at inspection |
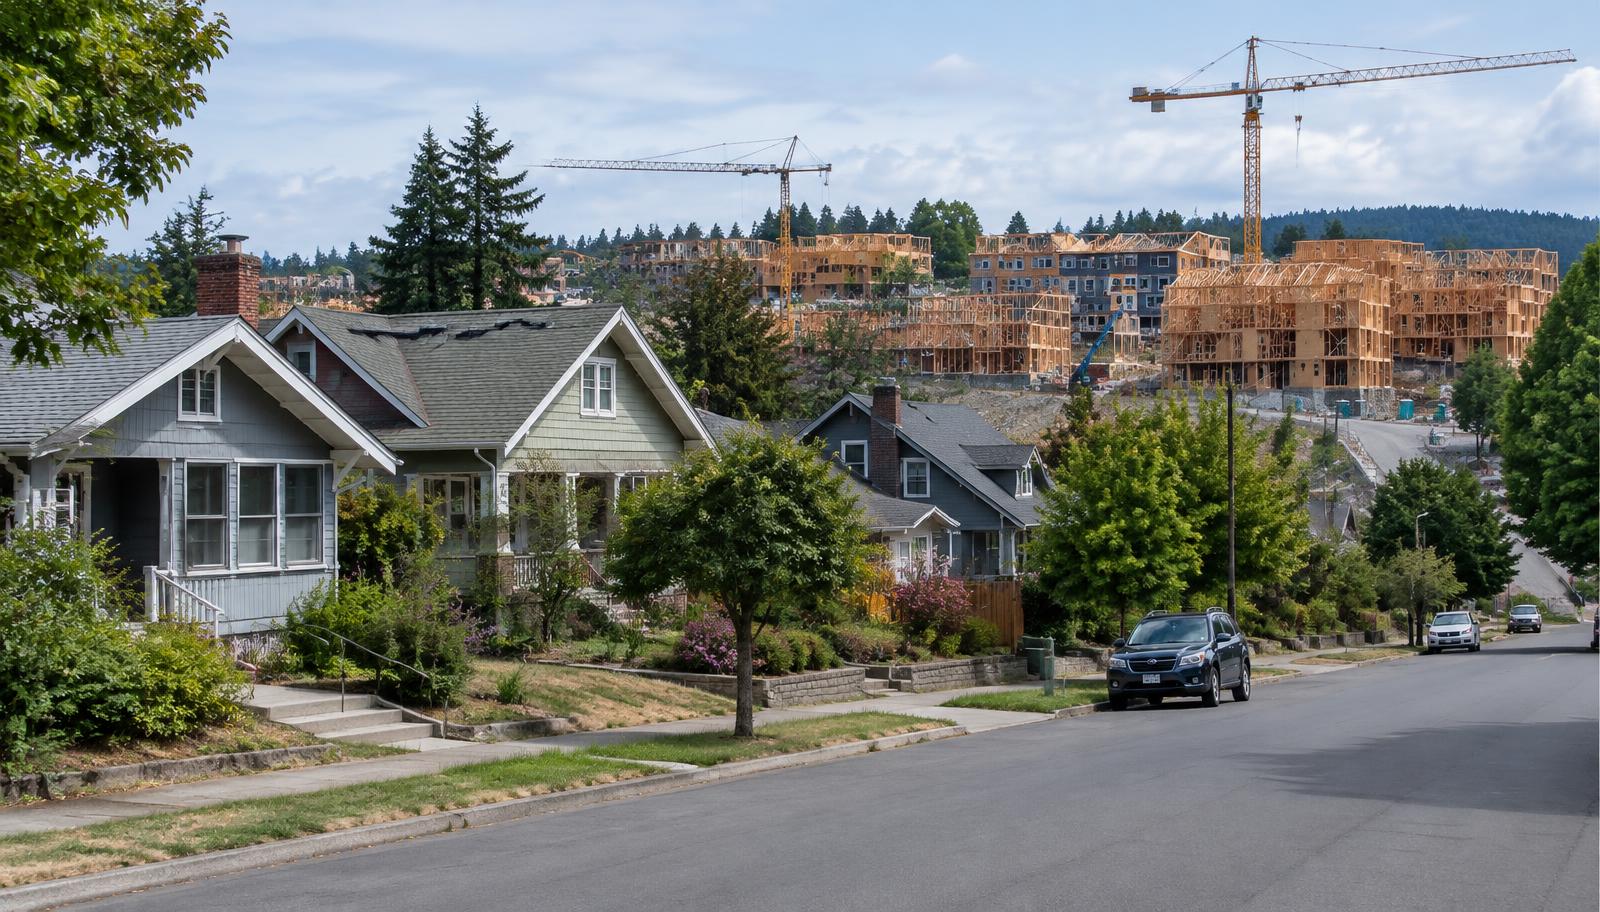
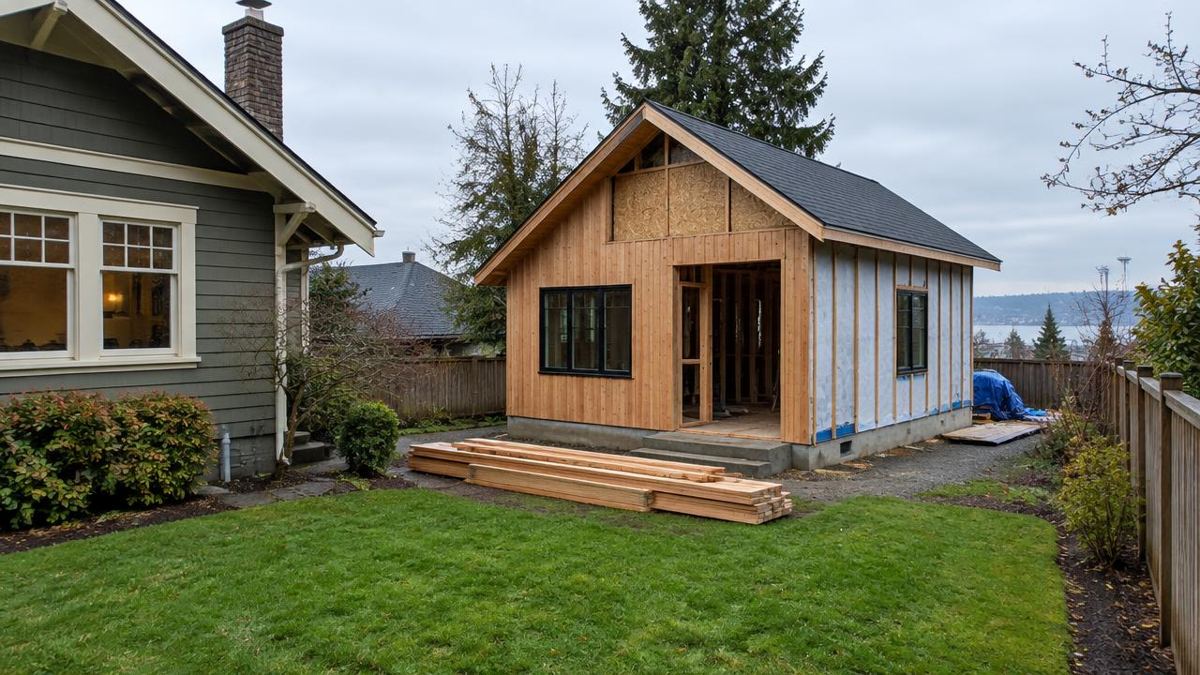
In close-in neighborhoods where vacant lots are scarce, some buyers instead purchase an older home to remodel or replace. That path has its own checks (demolition permits, existing utility capacity, tree rules), but water and sewer service are often already in place. Whichever route you choose, compare total cost and time, not just the purchase price.
Go or no-go: a simple decision rule
- Go only when written findings show an acceptable legal and physical building envelope, access, water and wastewater solution, with understood restrictions, remaining approvals, schedule and a budget you can carry with reserves. Written answers alone are not a pass.
- Renegotiate when the lot works but needs costs the seller's price did not reflect.
- Extend when a key answer is pending and the seller agrees in writing.
- Walk away when access, water, wastewater or usable building area fails for your plan.
| Fill-in investigation log | Record for your parcel |
|---|---|
| Task and qualified specialist | ________________ |
| Written finding and restrictions | ________________ |
| Outstanding approval / responsible agency | ________________ |
| Quoted cost and contingency | ________________ |
| Due date / contractual notice deadline | ________________ |
| Acceptable / unacceptable / unresolved | ________________ |
Documents to collect during feasibility
Keep a single folder for the property so your lender, builder and architect work from the same information. A complete feasibility file usually includes:
- Preliminary title report and copies of all recorded easements, covenants and plat maps.
- Boundary and topographic survey.
- Seller disclosure statement for unimproved property (RCW 64.06.013).
- Zoning summary, pre-application meeting notes or written planning comments.
- Critical area, wetland or geotechnical reports, if any.
- Water availability letter or well information; sewer availability letter or septic design.
- Utility and impact fee estimates from each provider.
- Builder's preliminary budget and schedule; lender's written terms.
This file also helps if you renegotiate. A specific consultant finding with a cost estimate is much more persuasive to a seller than a general concern, and it gives both sides a clear basis for a price adjustment, extension or termination.
Frequently Asked Questions
How long does a land feasibility study take?
It depends on the lot and agency schedules. Simple sewered lots can be checked quickly; rural lots needing wetland, geotech and septic work take longer. Set your contingency to fit the checks the lot needs.
Can I do a feasibility study myself?
You can screen public maps and code yourself. Boundary surveys require the appropriate licensed surveyor; engineering requires an appropriately licensed engineer. Septic design must meet state and local authorization rules. Wetland or other critical-area work needs the specific expertise and qualifications the reviewing jurisdiction requires, not one universal “licensed professional” designation.
What happens if I find a problem?
Your signed contingency determines whether and how you may terminate, seek an extension or request a price change. The seller need not accept a renegotiation. Confirm notice, receipt and deadlines with your broker; do not assume a form number establishes a cancellation right.
Does the seller pay for feasibility studies?
Normally the buyer pays, because the buyer chooses and relies on the consultants. Any seller contribution must be negotiated.
Sources and Further Reading
The official sources below explain the legal, tax, permitting and financing points discussed here. Rules apply to specific transactions and can change. Confirm the applicable requirements before acting. The numeric examples are illustrative unless a dated source is stated.
- RCW 58.17 – Plats and subdivisions
- WAC 246-272A – On-site sewage systems
- WA Department of Ecology – permit-exempt wells
- King County iMap
- King County — Building and land-use resources, including pre-application materials
- RCW 18.43 — Engineers and land surveyors
Need help planning a feasibility period?
Discuss your property and goals with the team. Contact Maggie Real Estate Group. Confirm the scope of any brokerage service before proceeding; lending, engineering and tax decisions belong with the relevant qualified professionals.
Related Guides
- Topic hub: Buying land to build a house in Washington
- Buying a home with Maggie Real Estate Group
- Buying Land in Washington State: How to Buy a Lot and Build a House
- Buying Vacant Land: Raw Land vs Improved Land, and How to Check if a Lot Is Buildable
About the Author
Maggie Sun, Managing Broker, leads Maggie Real Estate Group, serving buyers and sellers in Seattle and the Eastside in English and Mandarin. This guide is general information, not legal, tax or lending advice; consult a Washington real estate attorney, CPA or licensed loan officer for your situation.
Last updated: November 2026.